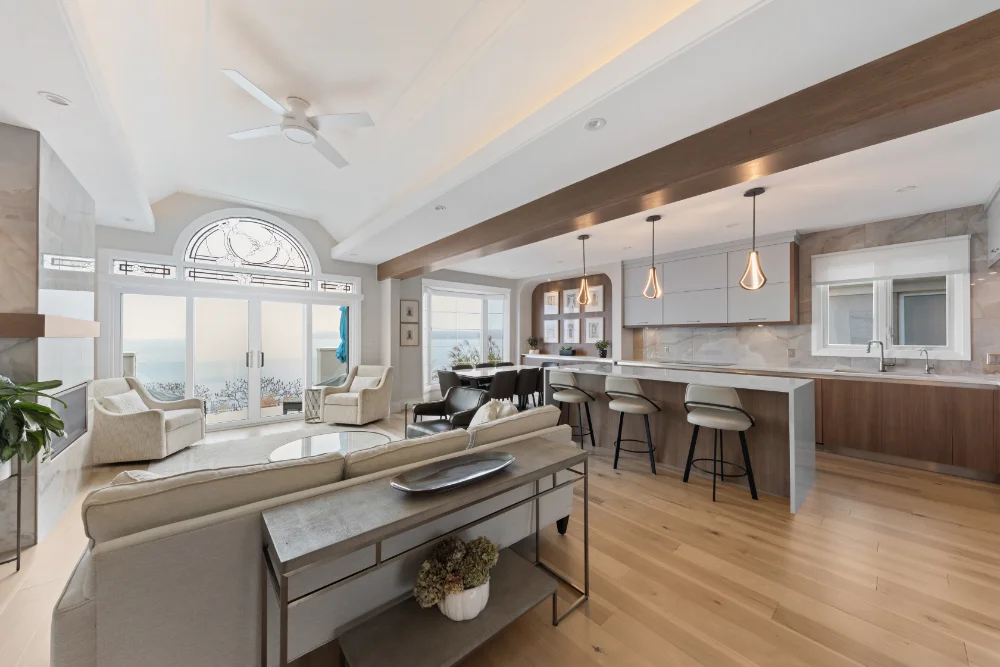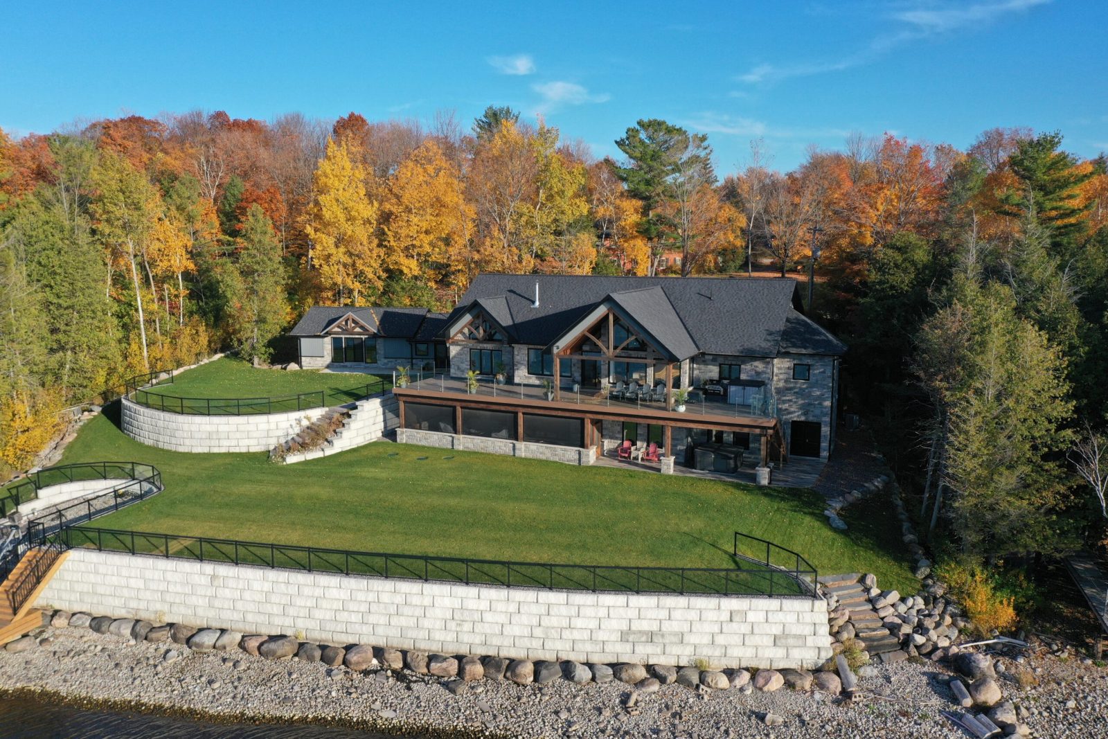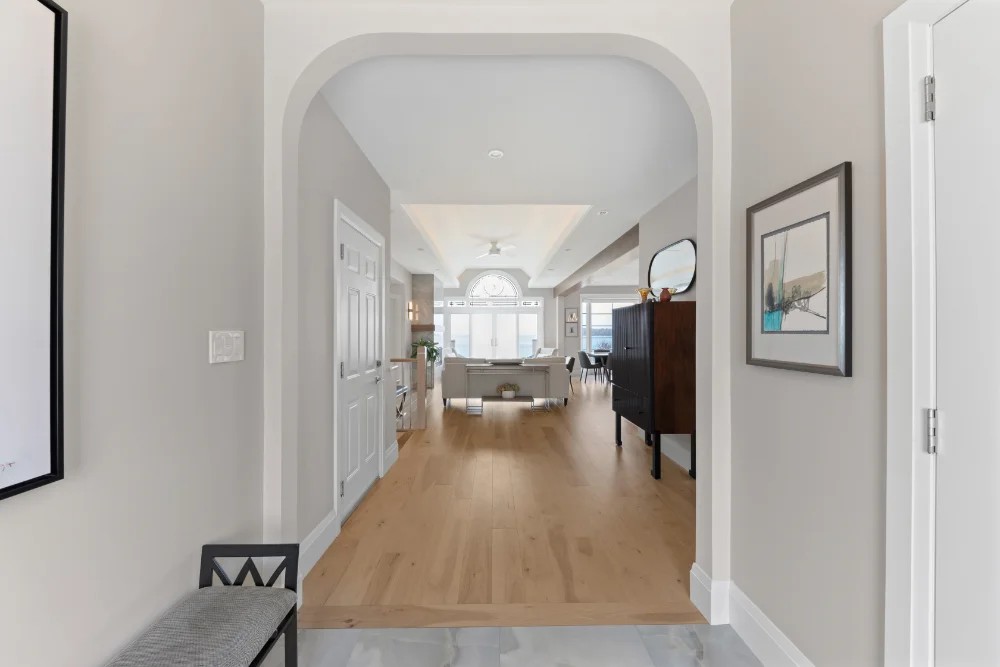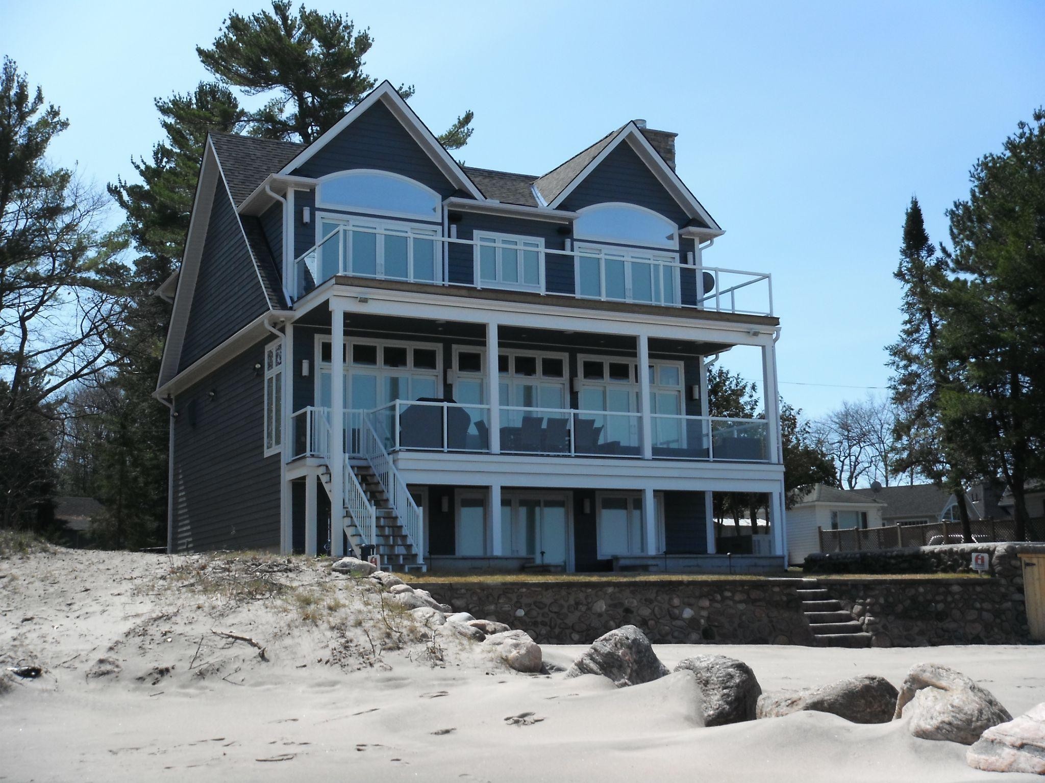

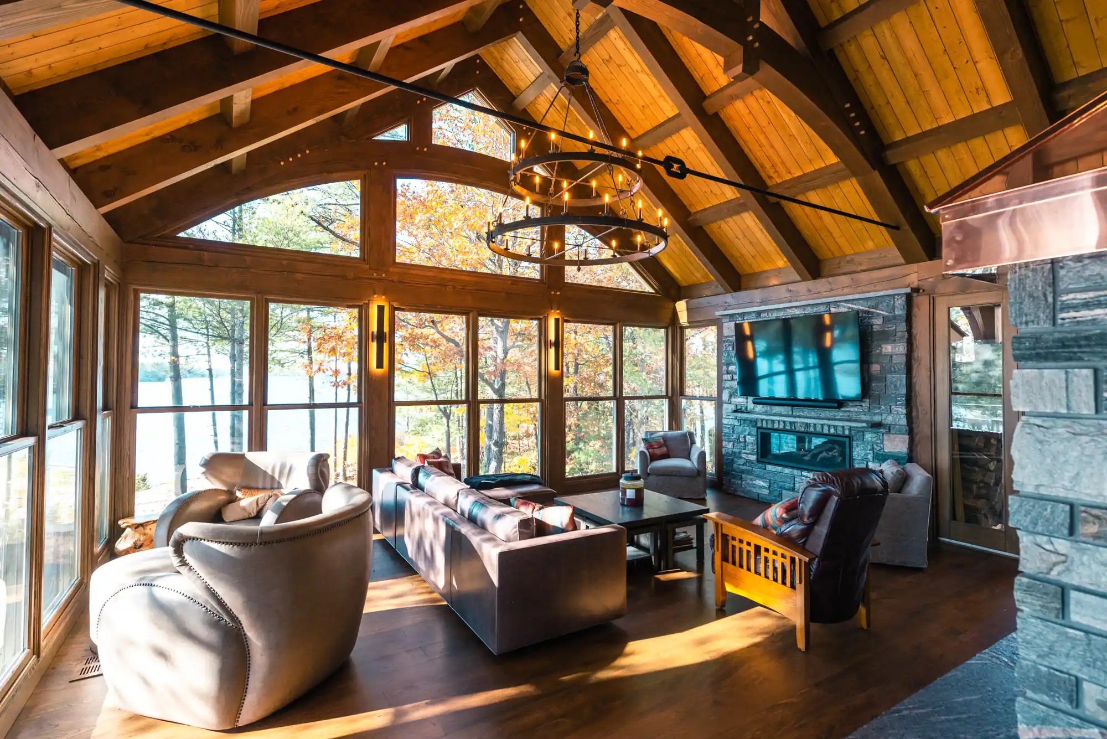
Home additions are major renovation projects that expand your space and make your home more livable. Unlike remodelling an existing room, additions increase your square footage. Building an addition often requires a larger investment than a simple renovation, but once it’s complete, you have more living space and have added to the value of your home.
Smart additions are always worth the investment, but proper planning is essential. When you understand the planning process, you’re less likely to experience delays, budget overruns, and more likely to be thrilled with the final outcome.
What are some of the most important considerations to take into account before embarking on a home addition project in Ontario?
Defining Your Purpose
Every addition, no matter how simple or elaborate, requires a plan with a clearly defined goal. Before you begin planning the project, make sure you know why you’re adding space and what you’ll use that space for.
When defining your purpose for the addition, be sure to consider current and future needs. Is the addition needed now and also practical for the future? This ensures you are solving both short- and long-term challenges.
Building Permits and Regulations
Permits and meeting regulation requirements are important and potentially frustrating aspects of adding an addition to your home. You will need a building permit, the official approval from your local government that confirms that your plans meet local building requirements.
Permit and regulation requirements typically include things like:
- Pulling building permits for all additions that increase square footage.
- Getting zoning approvals to ensure the addition complies with setback requirements, lot coverage limits, and maximum building height restrictions.
- Determining minor variances if the proposed addition exceeds local zoning rules.
- Requesting Conservation Authority approvals for homes near wetlands, shorelines, or environmentally protected areas.
- Scheduling inspections and getting electrical permits for additions involving new wiring or service upgrades.
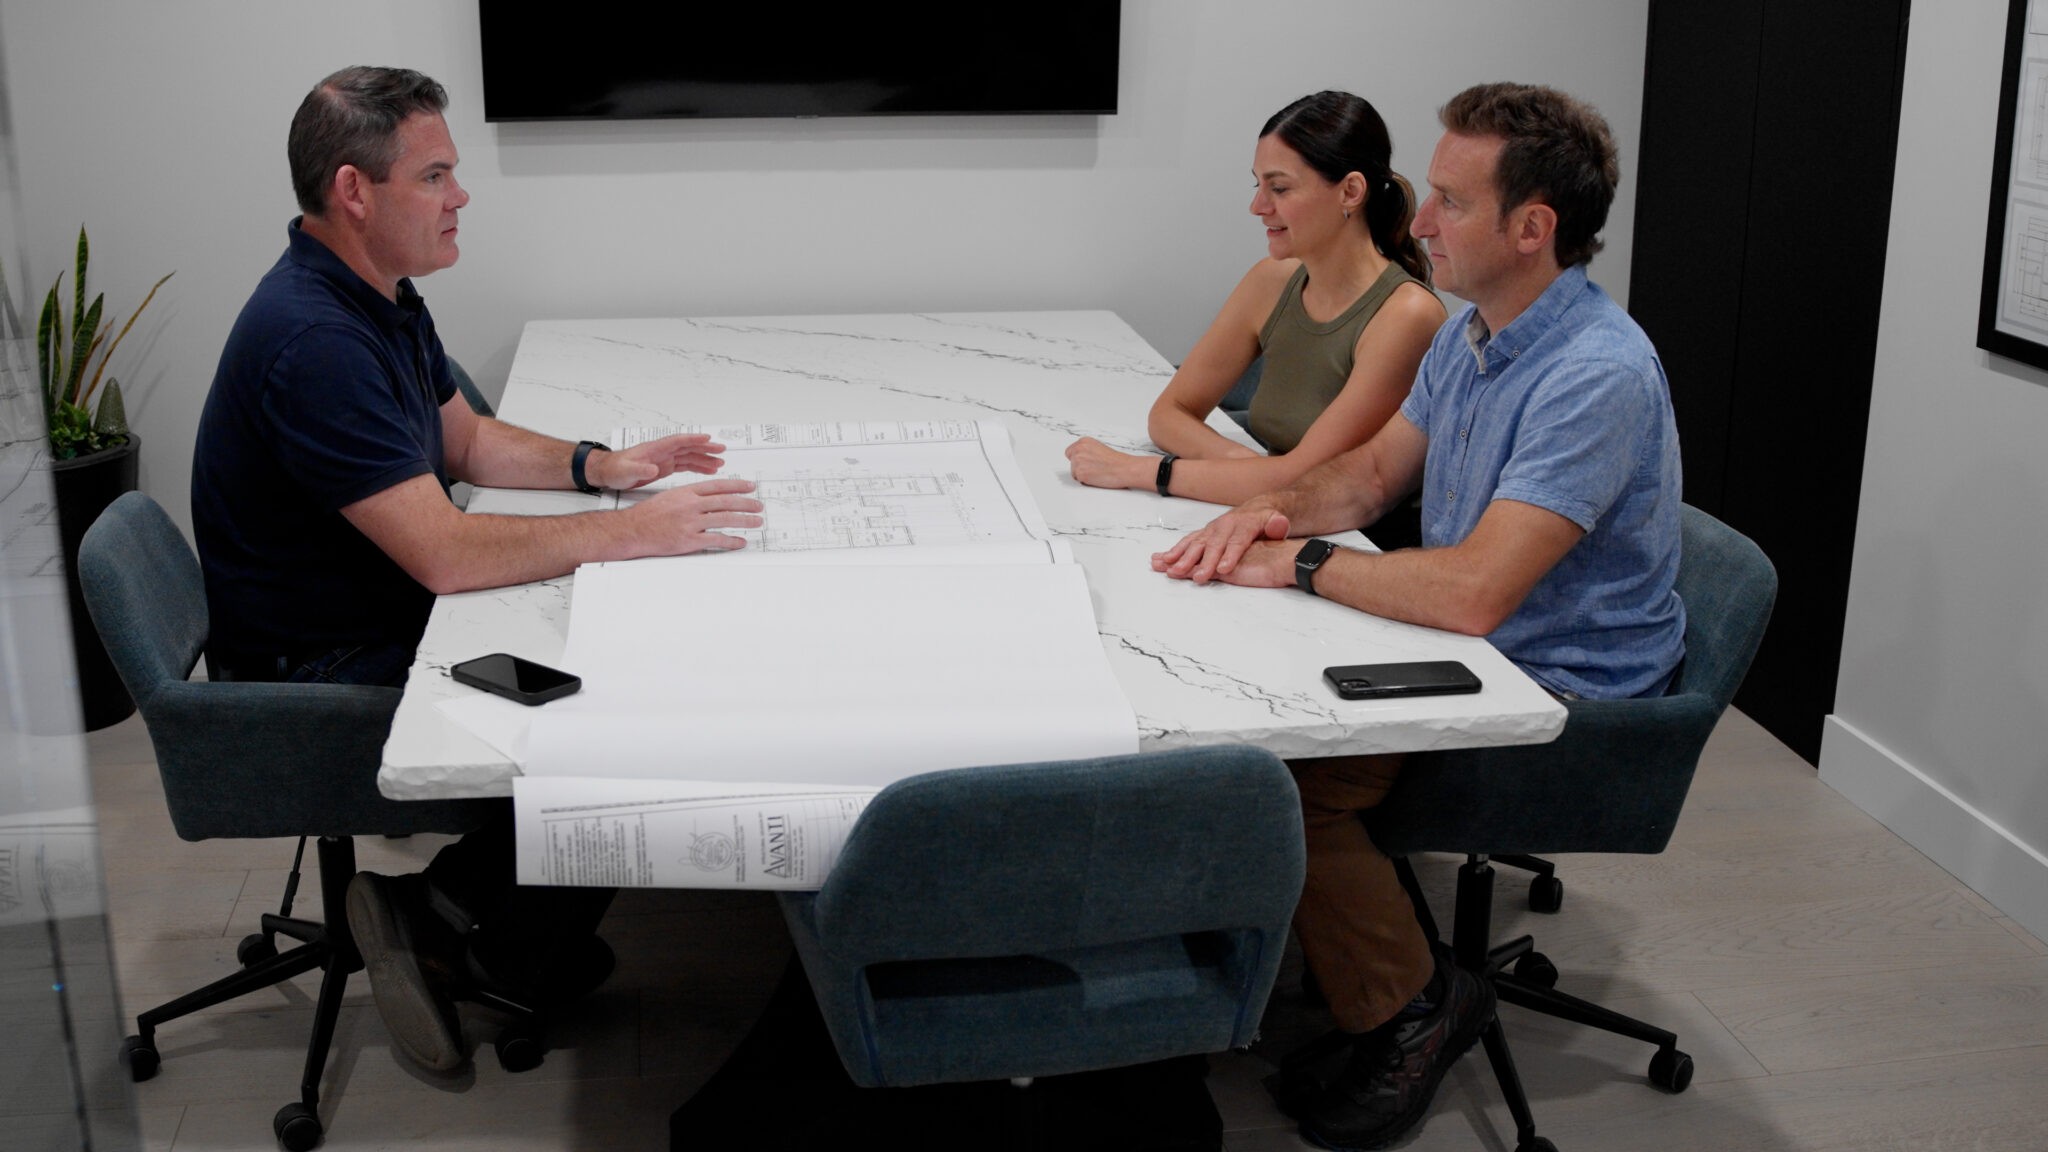
You and your contractor will work together during the planning process to ensure the plans meet local building codes, and they’ll then request all necessary permits before building begins. Understanding how to meet regulations before you apply for permits and begin building prevents expensive redesigns and construction delays for your project.
Budgeting
How much you’ll spend on your addition is one of the most important decisions you’ll make about the project. Unfortunately, realistic budgets are hard to create when you don’t understand the planning process for an addition. However, typical budget estimates might look like:
- Small bump-out additions start in the tens of thousands of dollars.
- Single-story additions range from low six figures upward depending on size and finishes.
- Multiple-story additions are usually the most expensive type of change because of the structural work involved and can run several hundred thousand dollars.
- In-law suites or self-contained additions often start at $100,000 and may cost more depending on plumbing, electrical, and utility needs.
Construction costs are just a portion of your overall budget. There are add-on costs associated with design, structural engineering, permits, inspections, utility work, interior finishing, and unexpected expenses. We recommend that you have a contingency fund of 10 percent to cover unexpected costs that arise during the project.
Are You Ready to Begin Planning Your Home Addition?
Successful home additions begin long before you break ground. Taking time to plan all aspects of the addition, including your goals for the space, municipal requirements, budgets and design choices, ensures the finished project meets your needs, stays on track, and blends seamlessly with your existing home.
At DeCarli Contractors, we also offer a fixed-price quotation, which tells you exactly how much you will pay. If you’d like to discuss the potential for expanding your home, we can help. To learn more or to get started with the planning process, give us a call.